
Showing all 11 results
-

Coolant Proof Micrometer Series 293
Read more -

Corona infrared thermometer
Read more -

Dial Snap Meters
Read more -

Indicating Micrometer – Series 510
Read more -

infrared thermometer
Read more -
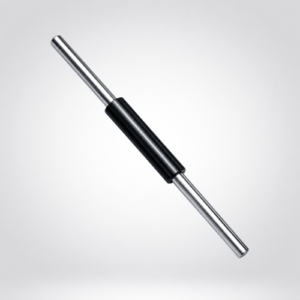
Micrometer Standards Series 167
Read more -

Mitutoyo Blade Micrometers
Read more -

Mitutoyo Caliper
Read more -

Mitutoyo Caliper Digital
Read more -

Mitutoyo Series 505 Dial Calipers with High Accuracy
Read more -

Mitutoyo Series 530 Vernier Caliper with Depth Measuring Rod
Read more
Frequently Asked Questions
Indicating Micrometers, Calipers & Precision Measuring Instruments
Labdhi Engineering Co. is a dealer and supplier of indicating micrometers and precision measuring instruments in Mumbai, offering micrometers, micrometer standards, blade micrometers, coolant-proof micrometers, dial snap gauges and precision calipers.
Precision measuring instruments are used for dimensional inspection, component measurement, quality control, machining and engineering applications. The appropriate instrument depends on the required measurement range, resolution, accuracy, measurement method, workpiece geometry and operating environment.
The catalogue includes Indicating Micrometer Series 510, Mitutoyo Blade Micrometers, Micrometer Standards Series 167, Coolant-Proof Micrometers Series 293, Dial Snap Meters, Mitutoyo vernier calipers, dial calipers and digital calipers.
Precision Measuring Instruments Available
1. Indicating Micrometer – Series 510
Product ID: 30808
Indicating micrometers are precision measuring instruments used for dimensional measurement and inspection of suitable components. They can support engineering inspection, machining, quality control, component measurement and production inspection.
The exact measuring range, resolution and accuracy should be confirmed from the applicable product specification.
2. Mitutoyo Blade Micrometers
Product ID: 30809
Blade micrometers are designed to measure suitable features where a conventional micrometer spindle and anvil arrangement may not provide appropriate access. This product is listed under the Mitutoyo brand.
For product-level SEO and accurate product identification, include the exact model number and measuring range wherever available.
3. Micrometer Standards – Series 167
Product ID: 30810
Micrometer standards are reference tools used for suitable micrometer setting, checking and dimensional measurement applications. They should be handled and maintained according to the manufacturer’s instructions to preserve measurement reliability.
4. Coolant-Proof Micrometers – Series 293
Product ID: 30811
Coolant-proof micrometers are designed for suitable machining and inspection environments where exposure to coolant or cutting fluids is a consideration.
Potential applications include:
- Machine shops
- CNC machining
- Engineering inspection
- Production measurement
- Quality control
The exact protection level and technical specifications should be confirmed from the applicable product documentation.
5. Dial Snap Meters
Product ID: 30812
Dial snap meters, commonly referred to as dial snap gauges where applicable, are used for suitable dimensional inspection and repetitive measurement applications. They can be useful in production environments where components need to be checked against specified dimensions.
Calipers and Other Measuring Instruments
6. Infrared Thermometer
Product ID: 30841
An infrared thermometer measures surface temperature without direct physical contact. It is a temperature-measuring instrument, not a micrometer or dimensional measuring instrument.
Recommended category: Temperature Measuring Instruments / Thermometers.
7. Corona Infrared Thermometer
Product ID: 30842
This product is listed as Corona Infrared Thermometer. The exact product name and intended application should be verified before creating detailed product content.
If this product is an infrared thermometer, it should ideally be listed under Thermometers / Temperature Measuring Instruments.
8. Mitutoyo Series 530 Vernier Caliper with Depth Measuring Rod
Product ID: 30844
A vernier caliper is a precision measuring instrument used for suitable dimensional measurements, including external and internal dimensions and, where provided, depth measurements.
This listed product includes a depth measuring rod. A dedicated product page can target the keyword Mitutoyo Series 530 Vernier Caliper.
9. Mitutoyo Series 505 Dial Calipers with High Accuracy
Product ID: 30845
Dial calipers provide dimensional measurements using a dial indication system. This product is listed as a Mitutoyo Series 505 Dial Caliper.
The exact accuracy, measuring range and resolution should be taken from the applicable product documentation.
10. Mitutoyo Caliper
Product ID: 30932
This is a general Mitutoyo caliper listing. For stronger product identification and SEO, replace the generic product name with the exact model number, instrument type, measuring range and measurement specifications wherever available.
11. Mitutoyo Caliper Digital
Product ID: 30933
Digital calipers provide electronic dimensional measurement and display the measured value digitally. The exact measuring range, resolution and accuracy should be confirmed from the product specification.
Types of Precision Measuring Instruments
Organizing the catalogue into clear product groups helps customers identify the appropriate measuring instrument and improves the structure of category and product pages.
Micrometers
- Indicating Micrometers
- Blade Micrometers
- Coolant-Proof Micrometers
Micrometer Accessories and Standards
- Micrometer Standards
Snap Gauges
- Dial Snap Meters
Calipers
- Vernier Calipers
- Dial Calipers
- Digital Calipers
Temperature Measuring Instruments
- Infrared Thermometers
Infrared thermometers should ideally be assigned to a separate Temperature Measuring Instruments category rather than grouped with dimensional measuring tools.
Applications of Precision Measuring Instruments
Precision measuring instruments support dimensional measurement, inspection and quality-control activities across a variety of industrial and engineering environments.
- Engineering workshops
- CNC machining
- Machine shops
- Quality control
- Dimensional inspection
- Production inspection
- Tool rooms
- Fabrication
- Automotive engineering
- Industrial maintenance
- Component manufacturing
- General engineering applications
How to Select the Right Micrometer?
1. Measurement Range
Select an instrument whose measurement range covers the dimensions of the component being measured. Check the manufacturer’s specifications before selecting a particular model.
2. Required Resolution
Consider the level of dimensional detail required for the measurement or inspection task. The required resolution should be appropriate to the application.
3. Accuracy
Choose an instrument with accuracy appropriate to the inspection requirement. Confirm the stated accuracy from the applicable product documentation.
4. Workpiece Geometry
Consider the shape and accessibility of the component. Blade micrometers and other specialized designs may be suitable for particular geometries where a conventional measuring arrangement is not appropriate.
5. Operating Environment
In machining environments, consider whether coolant, cutting fluid, dust or other operating conditions affect instrument selection. Verify the instrument’s specified protection level before use in such environments.
6. Measurement Method
Identify whether the application requires:
- Indicating measurement
- Direct micrometer measurement
- Snap gauging
- Vernier measurement
- Digital measurement
7. Calibration and Maintenance
Precision measuring instruments should be handled, maintained and calibrated according to applicable procedures and the manufacturer’s recommendations. Proper care helps support reliable measurement results.
Micrometer vs Vernier Caliper
| Feature | Micrometer | Vernier Caliper |
|---|---|---|
| Primary use | Precision dimensional measurement | Versatile dimensional measurement |
| Measurement types | Depend on the micrometer design | External, internal and depth measurements on suitable models |
| Workpiece access | Depends on the instrument design | Generally versatile |
| Specialized types | Blade, indicating and coolant-proof micrometers | Vernier, dial and digital calipers |
| Selection criteria | Range, accuracy, resolution and application | Range, resolution, accuracy and measurement type |
Why Choose Labdhi Engineering Co.?
Labdhi Engineering Co. supports industrial and engineering measurement requirements as a dealer and supplier of precision measuring instruments in Mumbai and surrounding industrial areas.
- Dealer and supplier of precision measuring instruments
- Indicating micrometers
- Blade micrometers
- Coolant-proof micrometers
- Micrometer standards
- Dial snap meters
- Mitutoyo calipers
- Vernier calipers
- Dial calipers
- Digital calipers
- Industrial inspection and measurement products
- Supply support in Mumbai and surrounding industrial areas
When selecting a product, confirm the model number, measuring range, resolution, accuracy and any applicable environmental protection specifications with the product documentation.
Read Less ▲